


You’re staring at a cramped bathroom that feels more like a closet than a sanctuary, but the solution isn’t knocking down walls—it’s working smarter with what you’ve got. Small bathrooms present unique challenges, from limited storage to awkward layouts, yet designers have cracked the code on maximizing every square inch. Through strategic choices in fixtures, colors, and vertical space utilization, you’ll discover how professionals transform these tight quarters into surprisingly functional retreats that don’t sacrifice style for efficiency.
Key Takeaways
- Use light colors, reflective surfaces, and large mirrors to maximize natural light and create the illusion of more space.
- Install wall-mounted vanities and compact fixtures like corner sinks to expose floor space and enhance openness.
- Maximize vertical storage with floor-to-ceiling cabinets, floating shelves, and recessed medicine cabinets to reduce clutter.
- Maintain organization using drawer dividers, clear bins, and magnetic strips for systematic storage of bathroom essentials.
- Choose space-saving doors like pocket or sliding barn doors to free up valuable floor area in compact bathrooms.
Embrace Light Colors and Reflective Surfaces

When you’re working with limited square footage, light colors become your most powerful ally in creating the illusion of space. White subway tiles, soft gray paint, and cream-colored fixtures reflect natural light throughout the room, making walls appear to recede.
Install a large frameless mirror above your vanity, as it’ll double your perceived space while amplifying brightness. Consider high-gloss porcelain tiles for flooring, which bounce light upward and create depth. Additionally, incorporating stylish decor ideas can enhance the overall aesthetic, making your small bathroom feel more inviting.
Chrome faucets and glass shower enclosures continue this reflective strategy, transforming a cramped bathroom into an airy, welcoming retreat that feels considerably larger than its actual dimensions.
Install a Wall-Mounted or Floating Vanity

By mounting your vanity to the wall instead of letting it rest on the floor, you’ll create an immediate sense of openness that transforms how your bathroom feels and functions.
The exposed floor space underneath makes your room appear larger, while simplifying cleaning routines considerably.
Popular options like IKEA’s Godmorgon series or Kohler’s Jute collection offer storage without visual bulk, featuring drawers that glide smoothly and accommodate essential toiletries.
This design choice works especially well in powder rooms, where every square inch counts, and you’ll appreciate the extra legroom when standing at the sink during your morning routine. Additionally, incorporating vintage-inspired fixtures can enhance the overall aesthetic while maintaining functionality.
Shop This Look

【SPACE SAVING & LOOK NEATER】 4 pack acrylic shelves for wall provide multi-layer storage, allowing you to utilize wall space more efficiently. You can conveniently store everything while keeping your room organized. It's a great space-saving wall organizer!

【Rustproof】– Matte Black Toilet Paper Holder made of stainless steel, anti-corrosion, non rusting, ensuring quality and service life,high quality matte black finish, suitable for any scene style.

Material: Medium Density Fiberboard (MDF)
Choose a Corner Sink or Compact Toilet

Corner sinks represent one of the most underutilized solutions in compact bathroom design, freeing up valuable wall space that standard pedestal or vanity sinks would otherwise consume.
You’ll find corner models measuring just 12-15 inches per side, perfect for powder rooms where every inch counts.
Compact toilets, including wall-hung options and round-bowl designs, shave 2-4 inches off your floor plan compared to elongated versions.
Brands like Kohler’s Veil and TOTO’s Aquia offer sleek, space-saving profiles that don’t sacrifice comfort.
These strategic choices transform cramped quarters into functional, breathable spaces you’ll actually enjoy using daily. Additionally, incorporating multi-functional furniture can further enhance storage options and maximize the usability of your small bathroom.
Shop This Look

SHOWER SHELF: This freestanding shower shelf can hold everything you need for the bathroom. Bath soap, shampoo, conditioner, oil, loofahs and sponges will be readily available at a moment’s notice.

Birthday Gifts For Women: Cute flower trinket tray at about only 9cm(3.5 inches)in diameter, approximately 4cm(1.6)inches high, comes with floral gift box. If you don't know what to give as a present, this flower jewellery tray will be a great choice for you. It is a special and meaningful present to your friends and family. Decorations and presents for birthday, valentine's day, wedding, graduation, retirement, christmas and new year.
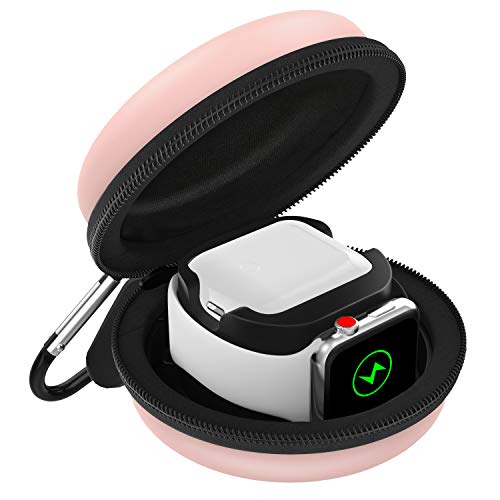
COMPATIBILITY - 2 in 1 Travel Case Compatible with your precious Apple Watch 49mm/46mm/45mm/44mm/42mm/41mm/40mm/38mm, iWatch Ultra 3, Ultra 2, Ultra, Series 11/10/9/8/7/6/5/4/3/2/1/SE3/SE2/SE, Apple AirPods (3rd Generation)/AirPods (2nd Generation)/AirPods/AirPods Pro (2nd generation)/AirPods Pro and Original Charging Cable 【Note:Apple watch, Airpods and Charger are NOT Included】.
Maximize Vertical Space With Tall Storage Solutions

While floor space remains precious in small bathrooms, your walls stretch upward with untapped potential that most homeowners completely overlook.
Install floor-to-ceiling cabinets, which provide triple the storage of standard vanities, or mount floating shelves above your toilet to hold toiletries, towels, and decorative baskets.
Ladder-style organizers, like the popular Zenna Home models, lean against walls without requiring installation, offering instant vertical storage.
Consider recessed medicine cabinets that sit flush with walls, eliminating bulk while maximizing capacity.
Wall-mounted hooks, magnetic strips for metal tools, and over-door organizers transform every vertical surface into functional storage space. Additionally, incorporating budget-friendly plants can enhance the atmosphere while utilizing minimal space for decor.
Shop This Look

Spacious & Smart Organization: Tired of tangled jewelry, the DUMOS wall or door-mounted jewelry organizer is your ultimate solution. Effortlessly organize earrings, necklaces, rings, bracelets, and makeup tools. Features include 33 necklace hooks, 40 earring holes, 75 earring slots, 1 large ring pad, 1 bracelet bar, 4 shelves, and 2 bottom drawers. Finally, find what you need in seconds – no more morning chaos

Keep Jewelry Organized: Necklace holder keeps everything in order, saves space. Keep your desk clean, prevent jewelry from getting tangled and lost. Makes my daily routine much smoother
Use Large Mirrors to Create the Illusion of Space

After you’ve maximized your wall space with smart storage, the next step focuses on making your bathroom actually feel larger through strategic mirror placement.
A single oversized mirror, measuring at least 36 inches wide, reflects natural light and visually doubles your space instantly. Position it opposite a window to maximize brightness, or choose a wall-to-wall option above your vanity for dramatic impact.
Frameless designs work best in tight quarters, eliminating visual barriers that make rooms feel cramped. Interior designer Sarah Richardson recommends beveled edges for added depth without sacrificing precious square footage. Additionally, incorporating winter decor elements can enhance the overall warmth and comfort of your small bathroom during the colder months.
Opt for a Frameless Glass Shower Enclosure

Because traditional shower curtains and bulky framed enclosures create visual barriers that chop up sightlines, frameless glass shower enclosures have become the gold standard for small bathroom renovations.
Frameless glass shower enclosures eliminate visual barriers and maximize sightlines, instantly making small bathrooms feel more spacious and open.
They’ll transform your cramped space by allowing uninterrupted views across the entire room, making it feel considerably larger than its actual square footage. Additionally, incorporating stunning fall mantel decor can enhance the overall ambiance of your bathroom, creating a cohesive design theme throughout your home.
Consider these frameless options:
- 3/8-inch tempered glass panels offer durability without excessive thickness
- Low-profile threshold designs maintain accessibility while preventing water leakage
- Chrome or brushed nickel hinges provide minimal hardware presence
- Clear glass treatments maximize light transmission throughout your bathroom
Shop This Look

Elegant Glass Jewelry Box: Made of clear glass with a sturdy gold metal frame, this decorative glass box adds a modern vintage touch to your dresser, vanity, coffee table, or shelf. The transparent design beautifully displays your treasured items while keeping them organized

INCLUDES - 6 hooks and 8 clear medium indoor strips; 1 hook holds 2 lbs

Ideal Use: Helps prevent water from leaking beneath hinged or swinging shower and tub enclosure doors
Add Recessed Shelving and Built-In Niches

Since protruding shelves and freestanding storage units consume precious floor space, recessed shelving and built-in niches offer the perfect solution for keeping toiletries organized without sacrificing your bathroom’s limited square footage.
Install these storage spaces directly into wall cavities during renovation, creating seamless compartments for shampoo bottles, soaps, and decorative items.
Position a tiled niche at shoulder height in your shower area, measuring approximately 12 by 24 inches for ideal functionality.
You’ll appreciate how recessed medicine cabinets above the sink provide hidden storage while maintaining clean sightlines, and corner niches maximize those awkward angular spaces that typically go unused. Additionally, incorporating smart storage solutions can further enhance the efficiency of your bathroom design.
Select Multi-Functional Fixtures and Accessories

4. Add a toilet paper holder that incorporates a shelf for phone storage and reading materials above. Additionally, consider incorporating vertical space by using floating shelves to enhance storage options without consuming floor area.
Keep the Floor Clear With Wall-Mounted Elements

Wall-mounted fixtures create the optical illusion of a larger bathroom by exposing more floor space, which tricks the eye into perceiving greater square footage while making cleaning considerably easier.
You’ll want to contemplate floating vanities, wall-hung toilets like the Kohler Veil model, and mounted soap dispensers to maximize this effect.
Design expert Sarah Richardson notes that “elevating fixtures off the floor adds visual breathing room.”
Install towel bars, shelving units, and even your waste basket on walls to maintain clear sightlines across the entire floor, dramatically opening up your compact space. Additionally, consider integrating smart home technology to enhance functionality and convenience in your small bathroom.
Use Pocket or Sliding Doors to Save Space

Traditional swing doors demand a significant clearance arc of roughly 9-10 square feet, which represents precious real estate you can’t afford to waste in a compact bathroom.
Pocket doors, which slide into the wall cavity, and barn-style sliding doors eliminate this footprint entirely, freeing up valuable floor space for storage or fixtures.
Space-saving door options include:
- Cavity sliders – disappear completely into wall frames
- Barn doors – slide along external track mounting
- Bi-fold doors – fold inward using minimal clearance
- Frosted glass sliders – provide privacy while maximizing light
Incorporating a warm color palette can further enhance the overall aesthetic of a small bathroom, making it feel more inviting and spacious.
Incorporate Open Shelving Strategically

After maximizing your floor plan with smart door choices, you’ll want to rethink your storage strategy to keep surfaces clutter-free without sacrificing accessibility.
Open shelving creates visual breathing room while providing functional storage, but placement matters considerably. Install floating shelves above the toilet, beside the vanity, or in recessed wall niches where they won’t impede movement.
Designer Sarah Richardson recommends keeping everyday essentials like rolled towels, cotton rounds, and decorative containers on lower shelves, while reserving higher spaces for backup supplies. This approach maintains organization without overwhelming your compact bathroom’s sightlines. Additionally, incorporating vertical storage solutions can further enhance accessibility and make use of otherwise wasted wall space.
Maintain a Clutter-Free Environment With Smart Organization

When every square inch counts in a compact bathroom, disciplined organization becomes your most powerful design tool.
You’ll need systematic storage solutions, drawer dividers, and labeled containers to maintain order in tight quarters.
Essential organization strategies include:
- Install drawer organizers with adjustable compartments to separate cosmetics, toiletries, and grooming tools efficiently.
- Use clear acrylic bins to group similar items while maintaining visibility and accessibility.
- Implement a daily reset routine to return products to designated spots immediately after use.
- Mount magnetic strips inside cabinet doors for tweezers, nail clippers, and small metal tools.
Frequently Asked Questions
What Is the Ideal Budget Range for a Small Bathroom Renovation?
You’ll typically spend between $3,000 and $12,000 for a small bathroom renovation. Your costs depend on whether you’re doing cosmetic updates or a complete overhaul with new fixtures, tile, and plumbing modifications.
How Do I Improve Ventilation in a Small Bathroom Without Windows?
You’ll need to install an exhaust fan that vents outside your home. Choose one with adequate CFM rating for your bathroom’s size, and consider adding a timer switch to guarantee it runs long enough after showers.
What Are the Best Lighting Fixtures for Small Bathroom Spaces?
Picture light bouncing off gleaming tiles—you’ll want recessed LED lights for overhead brightness, wall-mounted sconces flanking your mirror for task lighting, and under-cabinet strips to eliminate shadows while maximizing your limited space.
How Can I Waterproof My Small Bathroom Effectively?
You’ll need to apply waterproof membrane on walls and floors, use quality silicone sealant around fixtures, install proper ventilation, and guarantee tile grout’s sealed. Don’t forget waterproof paint for ceiling areas near showers.
What Flooring Materials Work Best in Compact Bathrooms?
Picture stepping barefoot onto sleek, water-resistant vinyl planks or porcelain tiles that gleam under bathroom light. You’ll find these materials perfectly handle moisture while making your compact space feel surprisingly spacious and effortlessly stylish.
Conclusion
Think of your small bathroom as a ship in a bottle—every element must serve a purpose, every inch demands intention. You’ve learned to embrace light colors, mount fixtures strategically, and maximize vertical space. Now it’s time to set sail. By implementing these smart design choices, you’ll transform cramped quarters into an efficient oasis where form meets function, proving that limitations often spark the most creative solutions.


